
The electrical room on the plans was far from what we actually install.
A real commercial project, planned in ConduitMap before rough-in.
This was my own project as PM — it's why I built ConduitMap.
The job
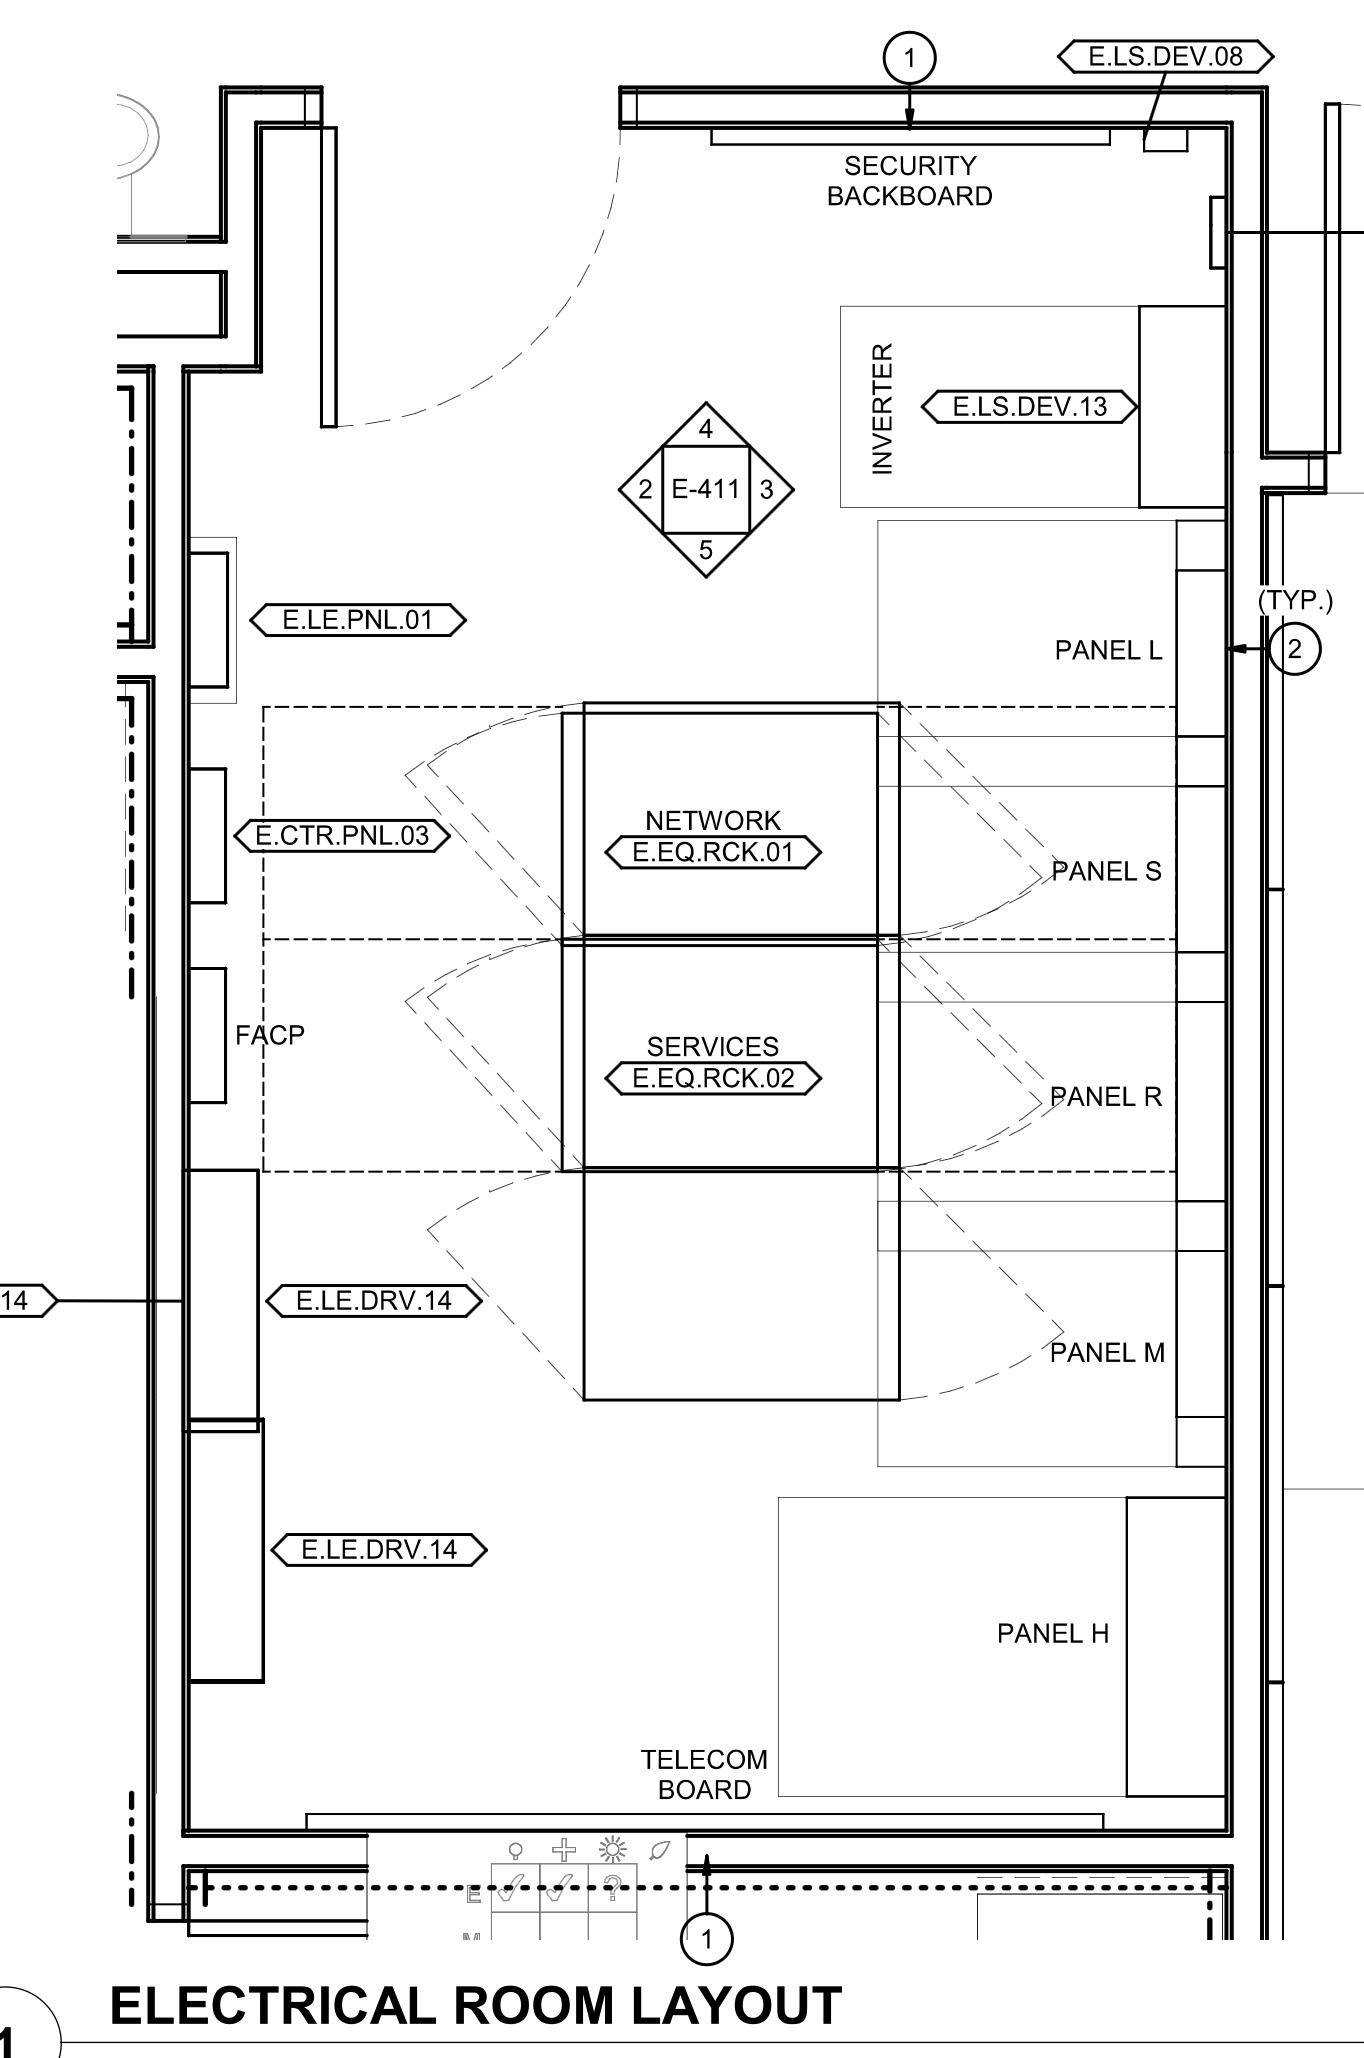
It started as a 600A, 120/208V MDP. By the time the submittals came back, it had grown to an 800A MDP — a bigger footprint with different dimensions — and the panels were drawn in spots that didn't make sense once you pictured actually standing in the room.
The engineered plans showed the room laid out the way it always is — drawn before the submittals existed.
 case-job-plan.jpg
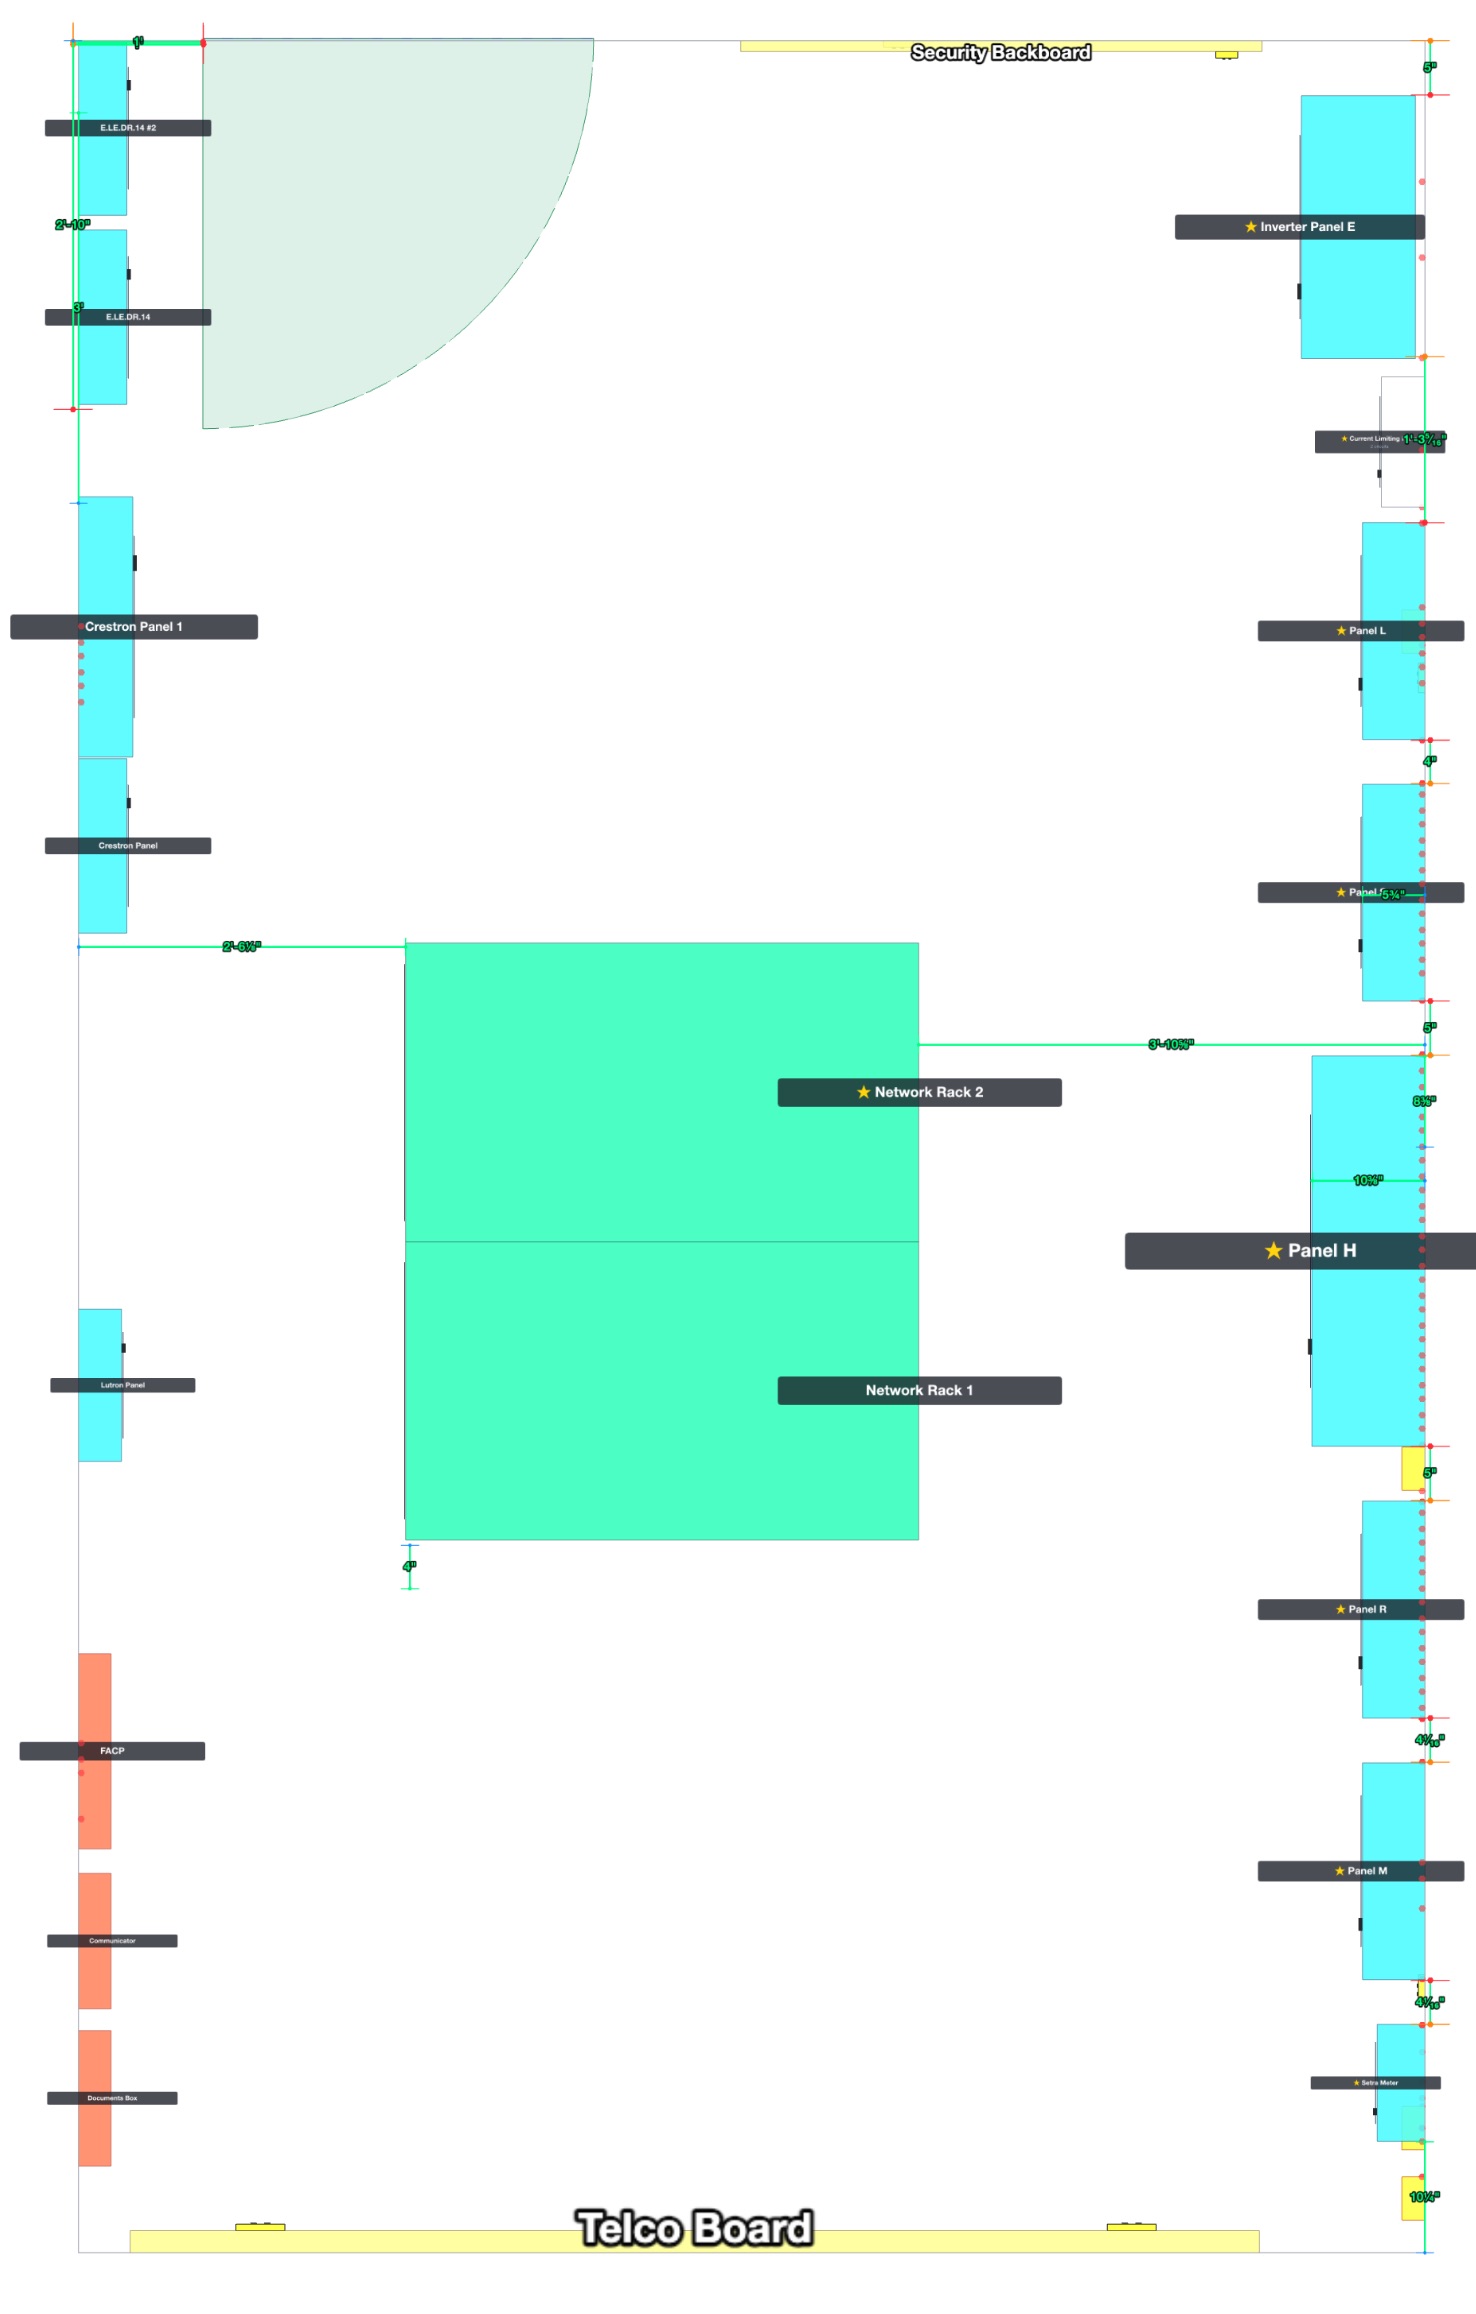 case-job-model.jpg
What the model caught
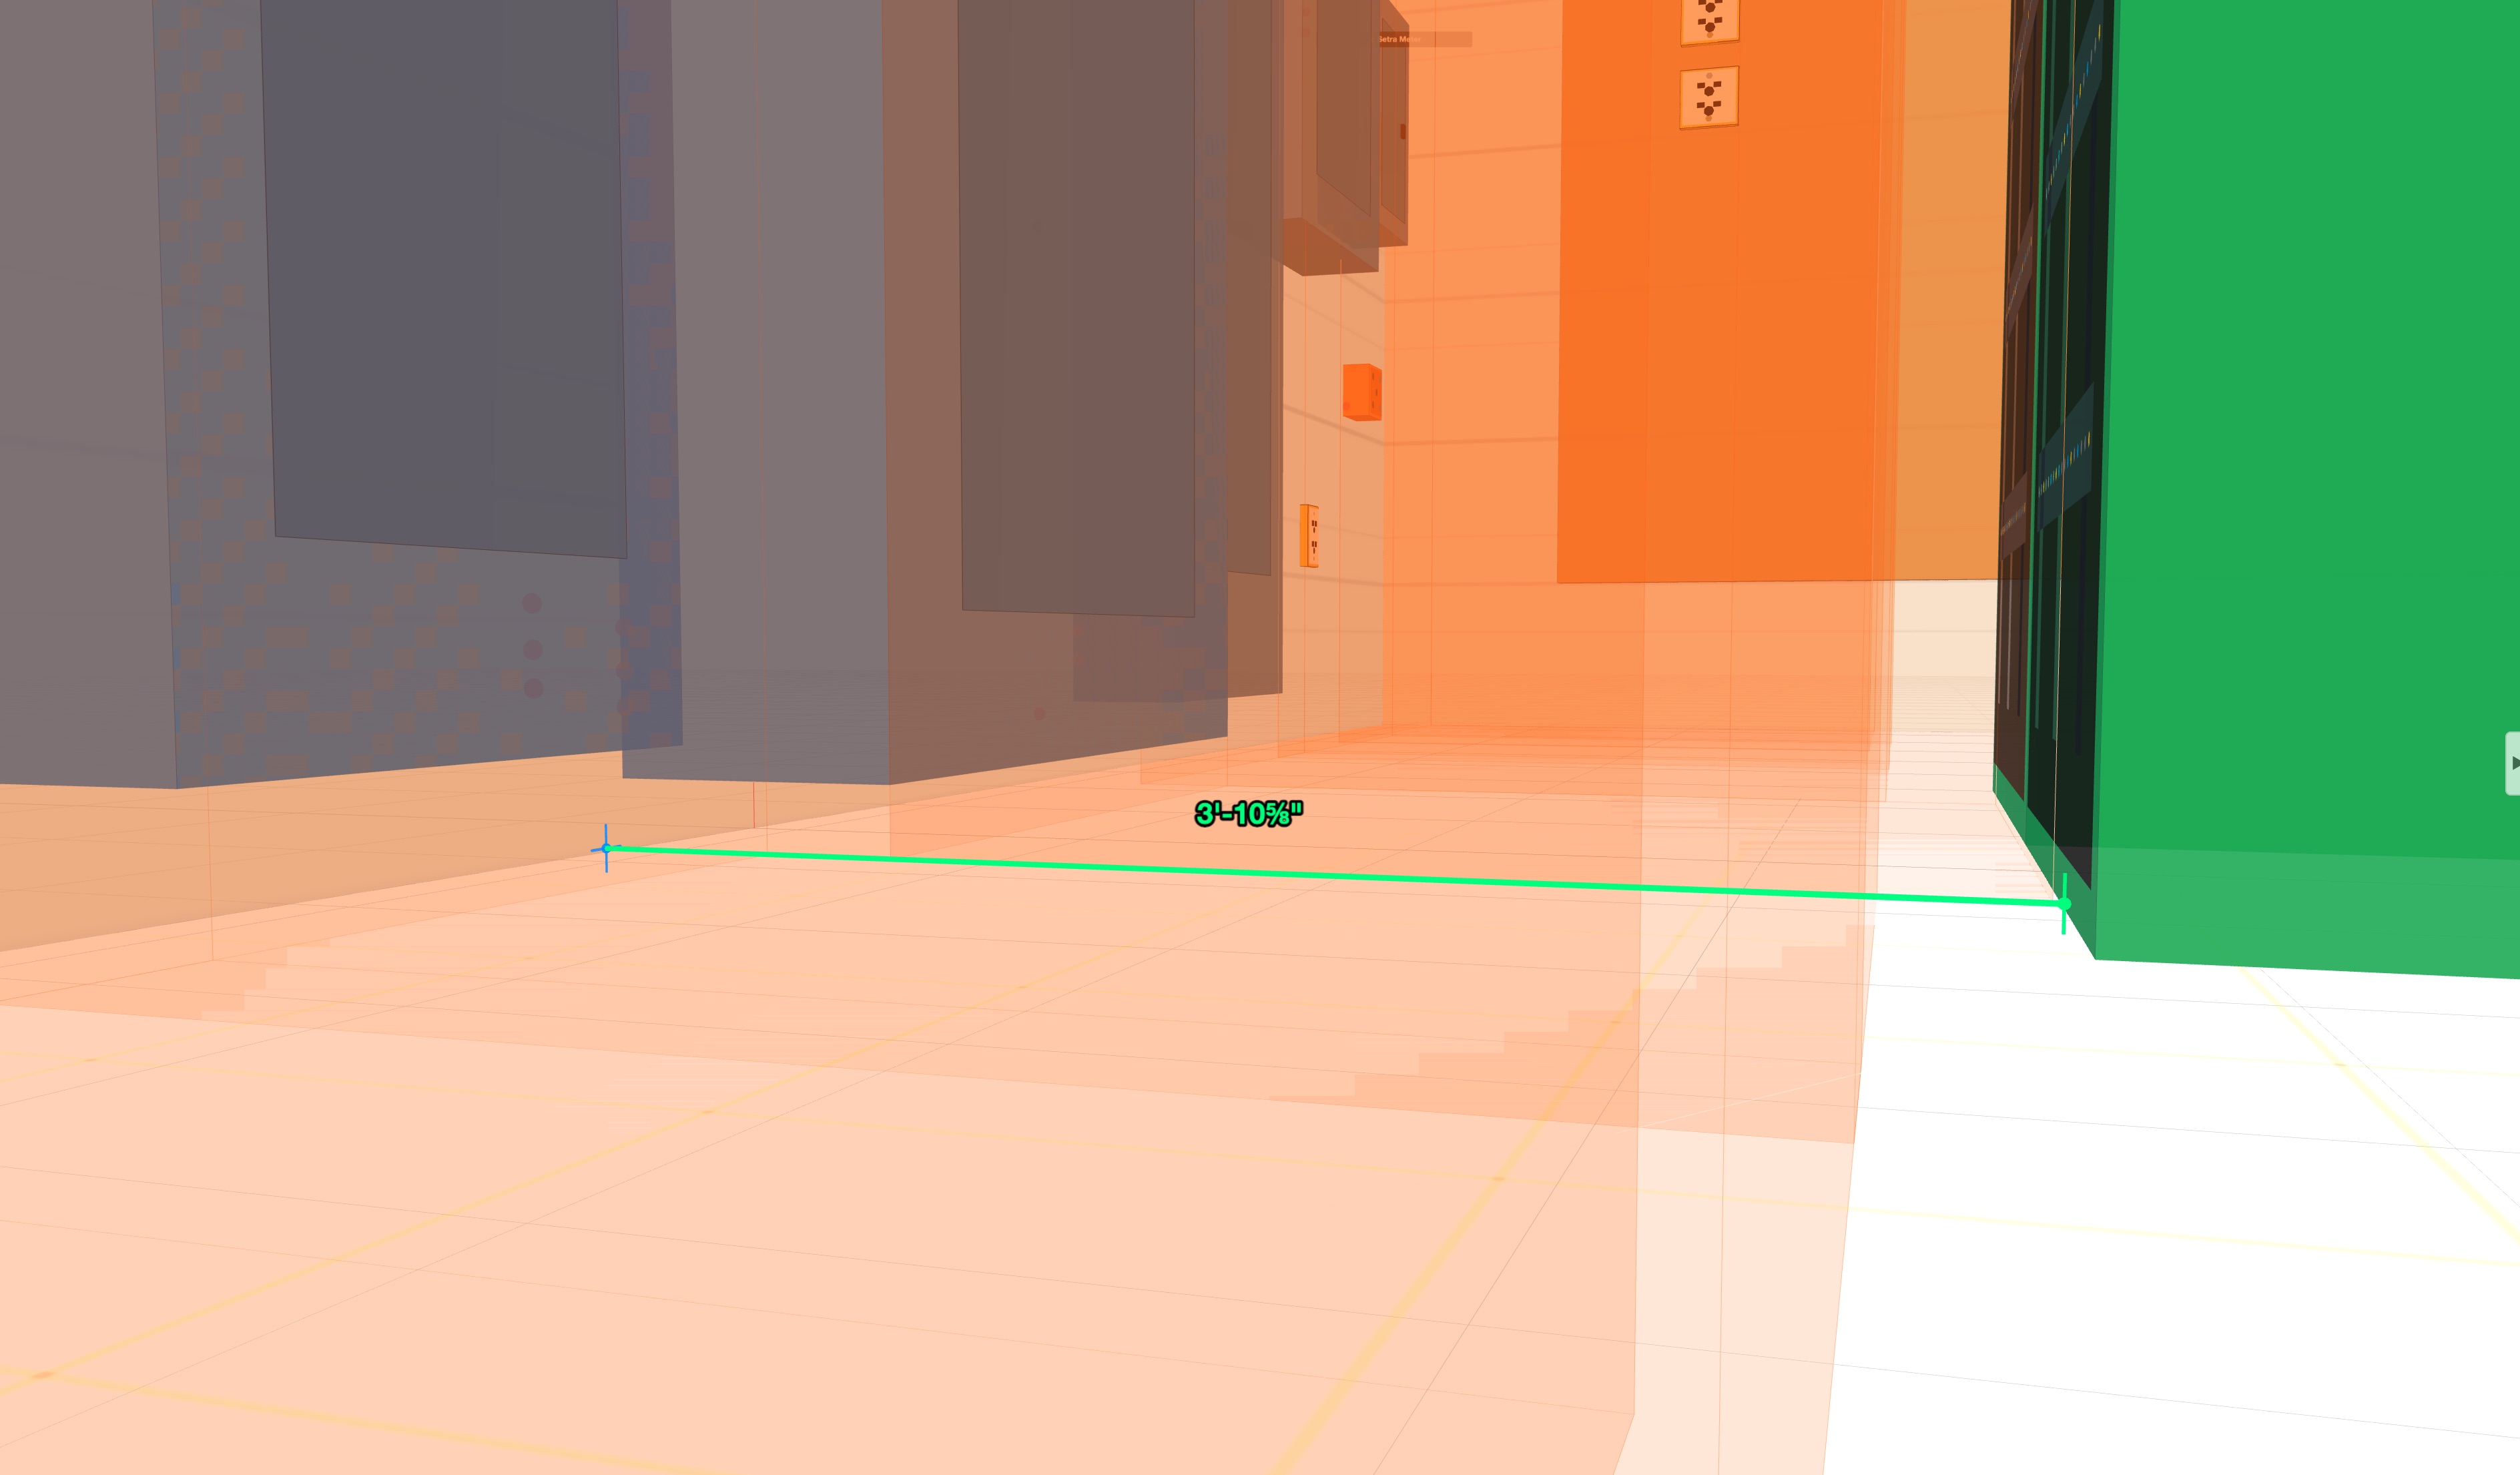
- Working clearance. The data racks were encroaching on the 3'-0" working clearance required in front of the electrical panels (NEC 110.26) — caught in the model, before a single anchor went in the wall.
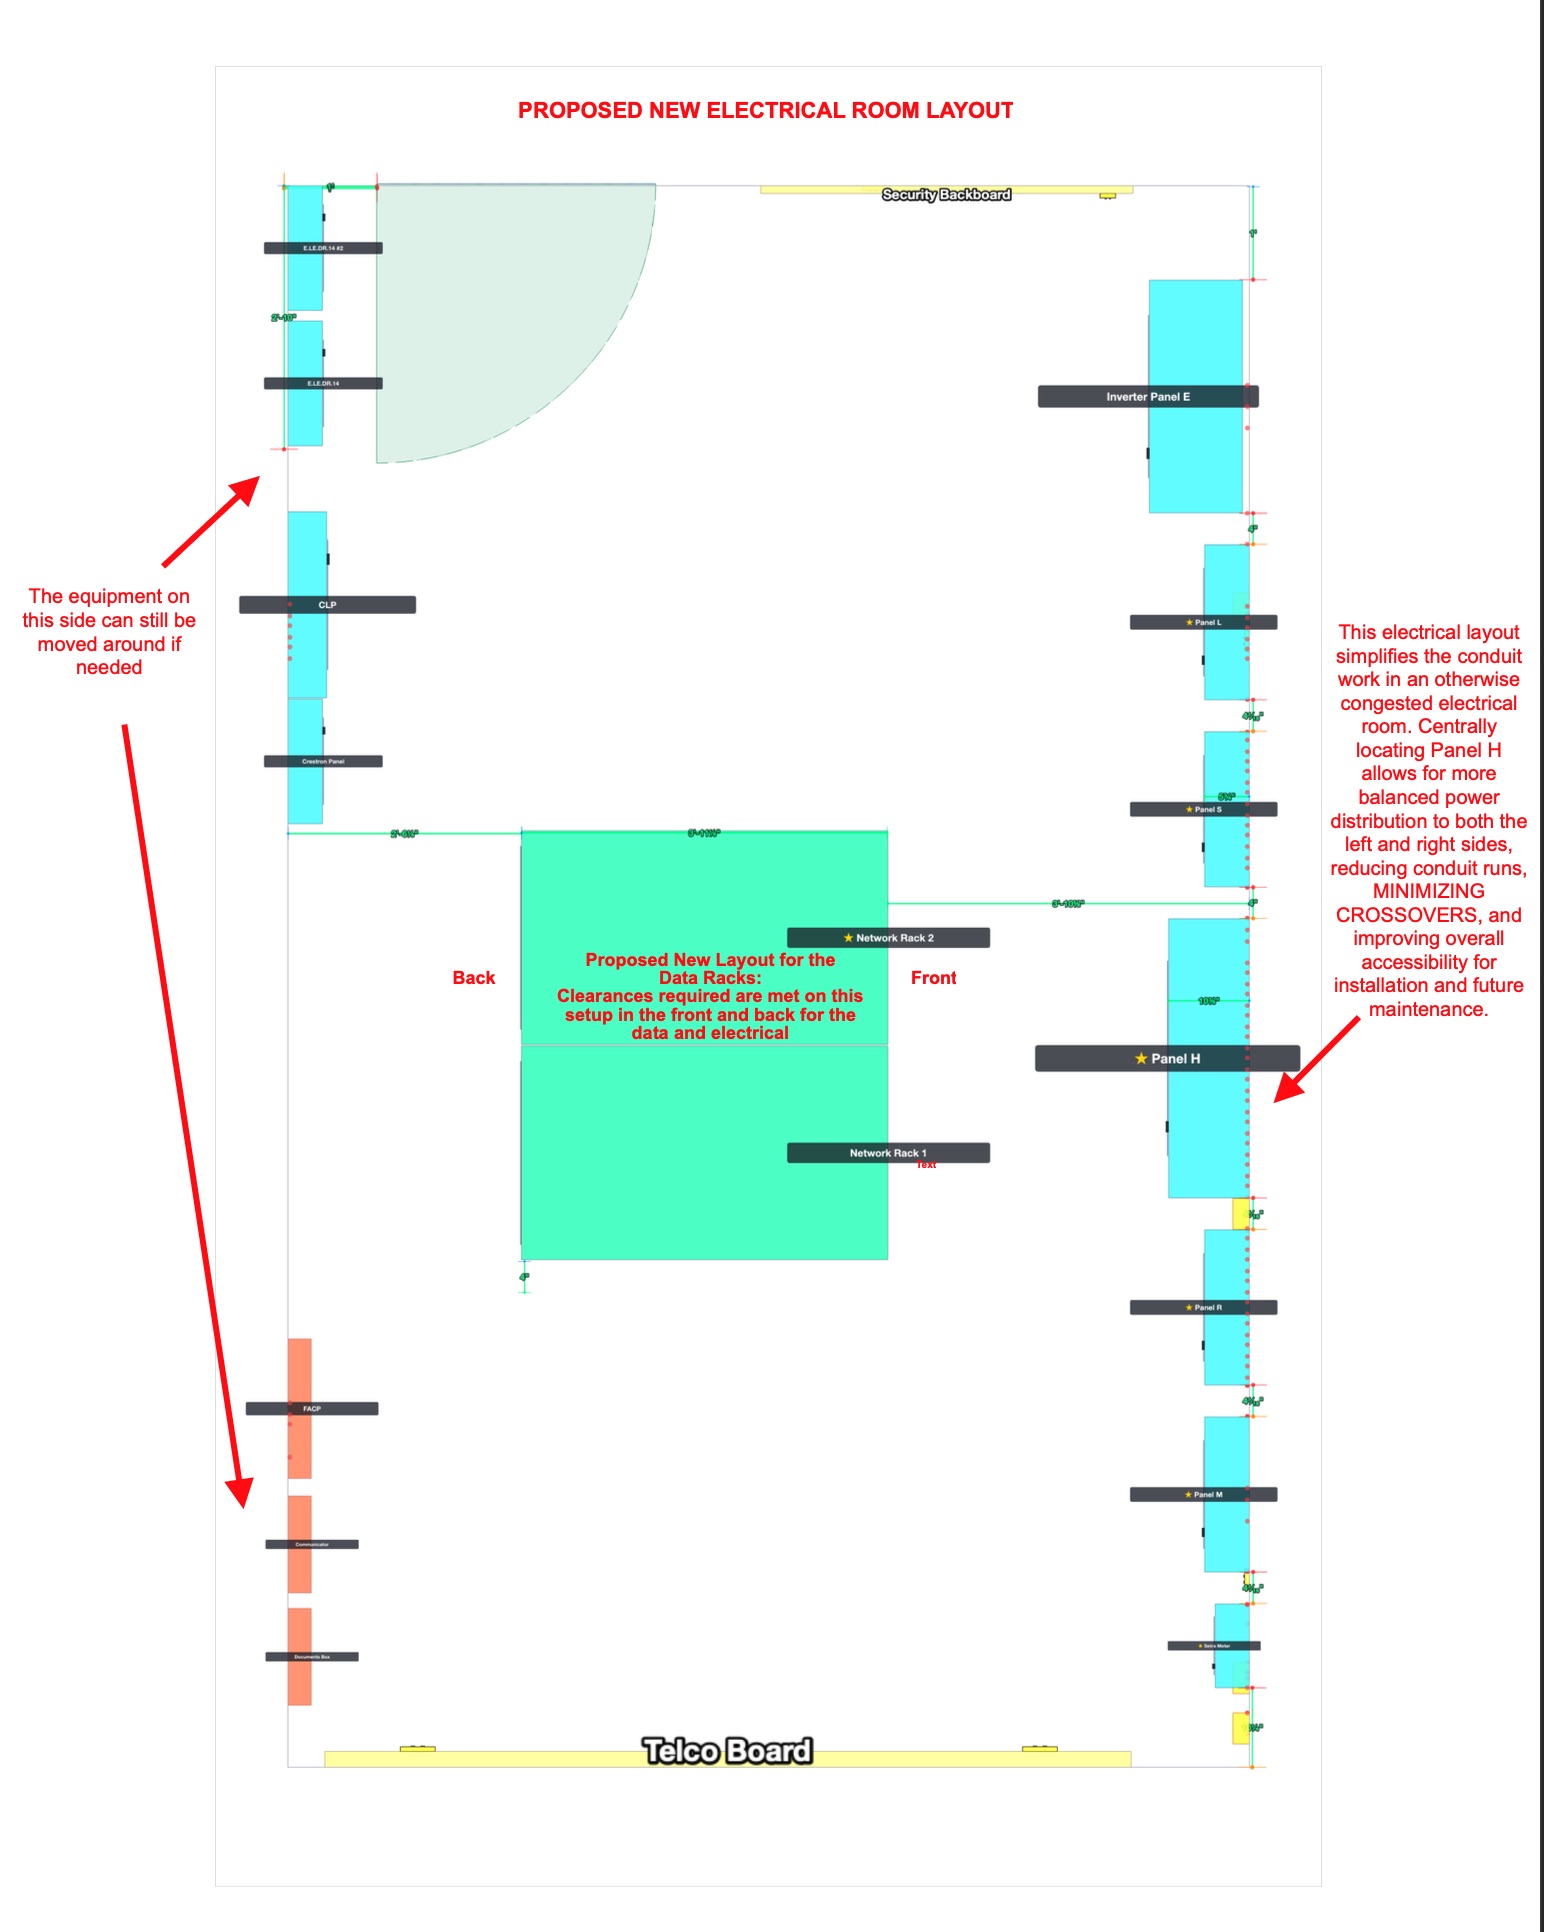
- MDP placement. Moving the MDP from the right-hand wall to the center balanced the distribution and shortened the feeder runs to the subpanels.
Normally a problem like this doesn't surface until install — the gear's on site, and now you're either stuck waiting on an RFI or tearing out work you've already finished.
 case-catch-clearance.jpg
 case-catch-mdp.jpg
What the crew got
A public link they opened on their phones, plus printed wall elevations with AFF dimensions and a top-down plan. No interpreting, no second-guessing the drawings — the thinking was already done.
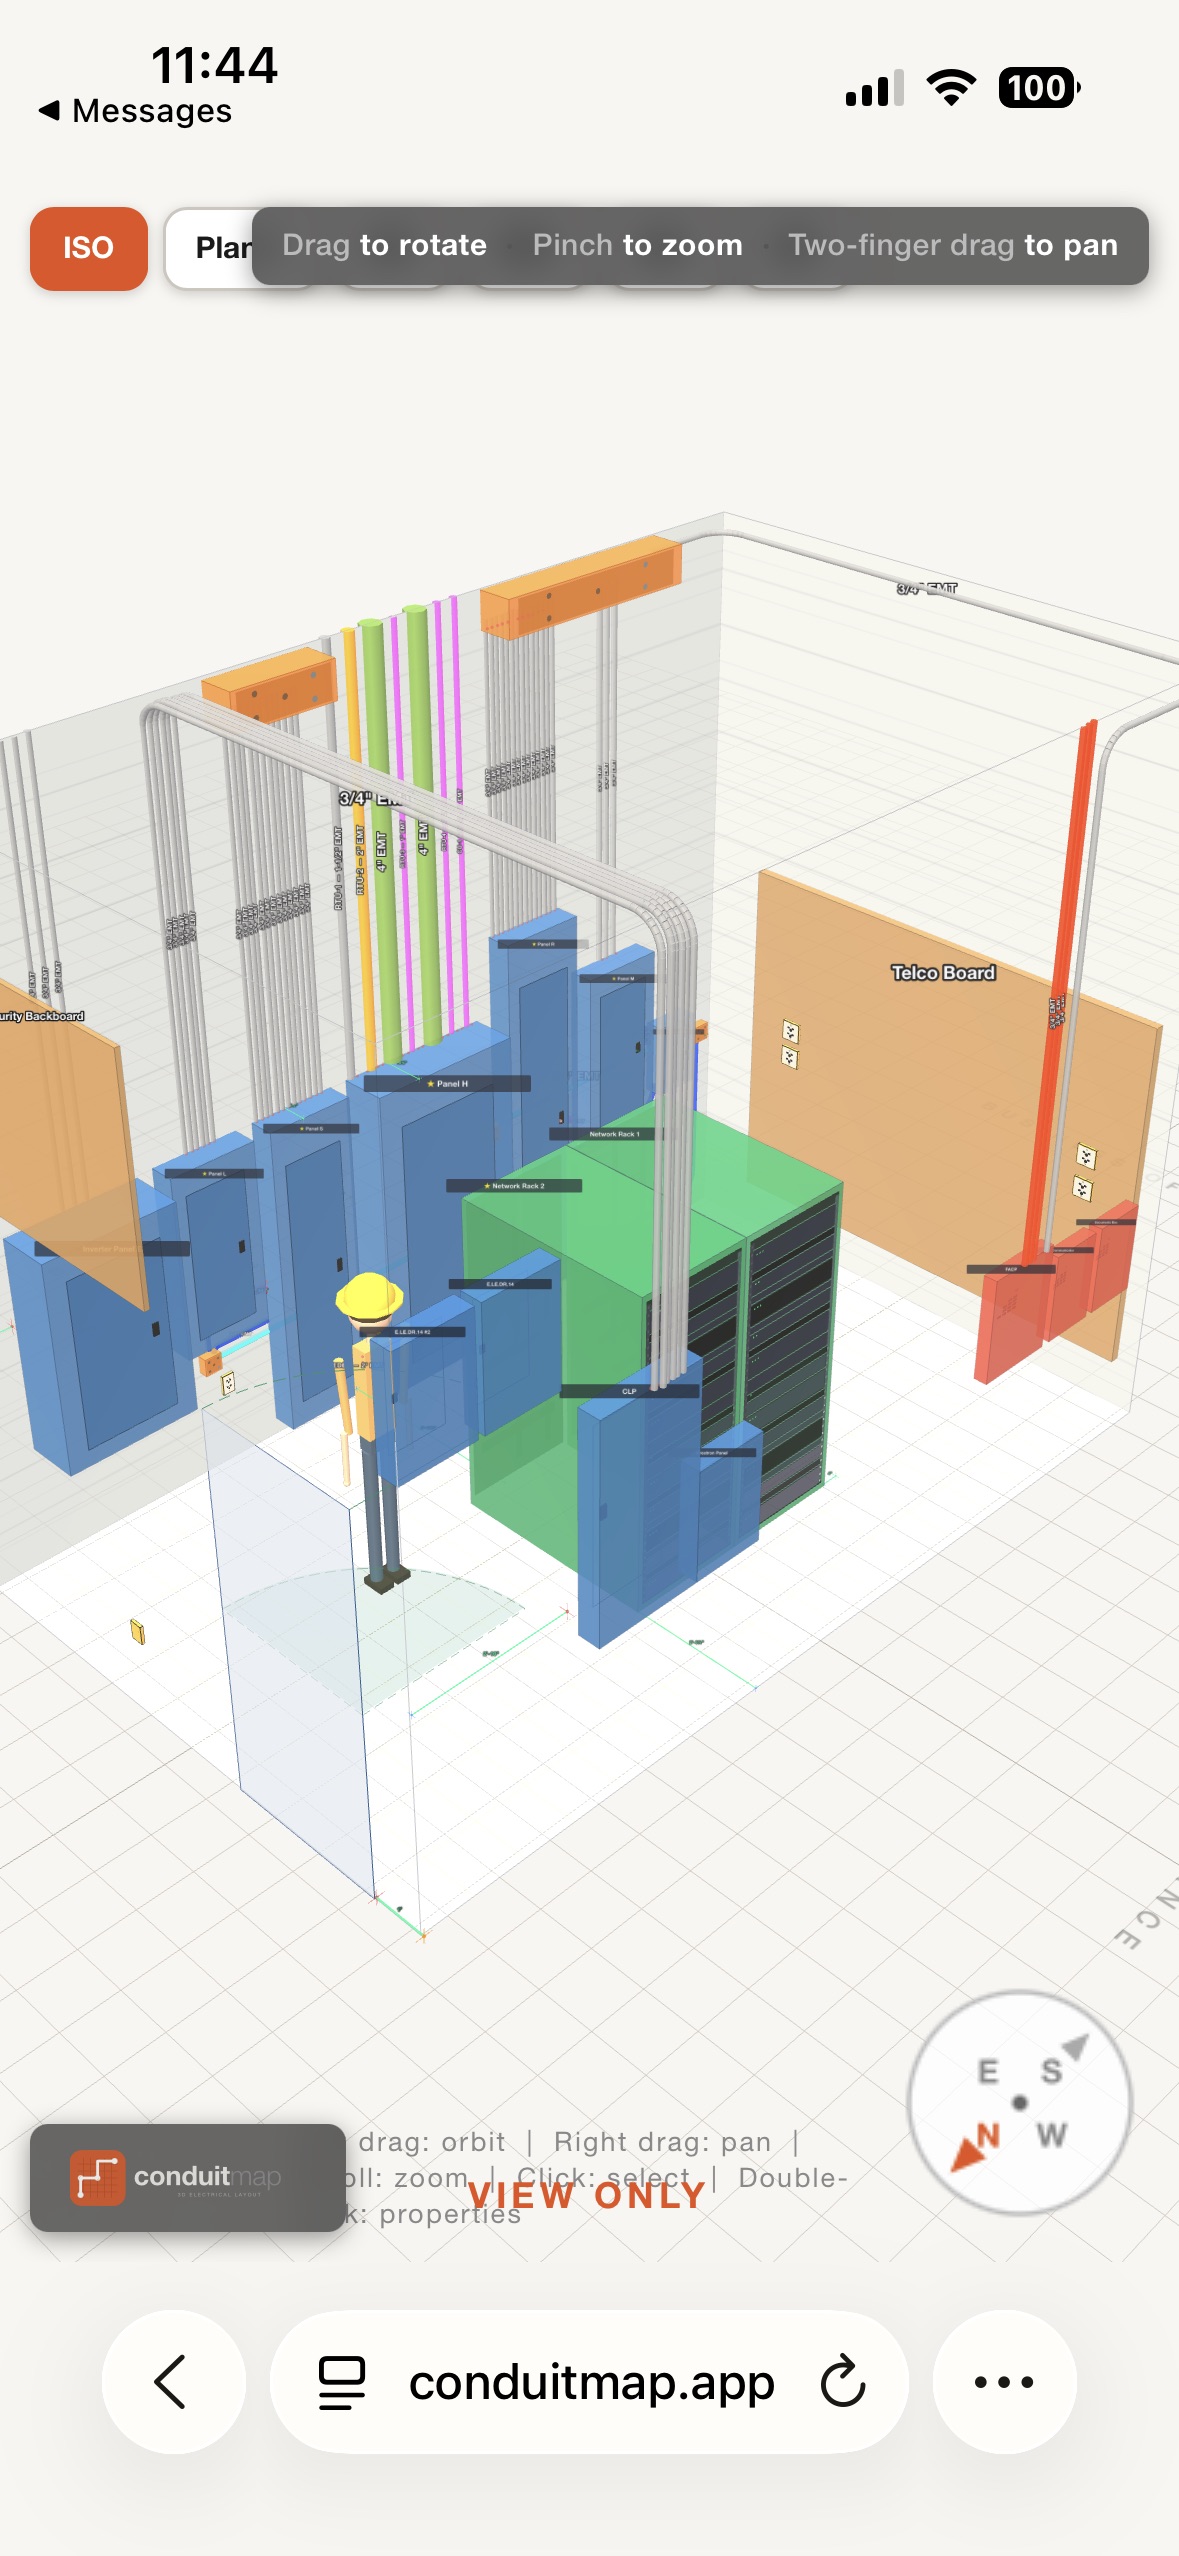 case-crew-phone.jpg
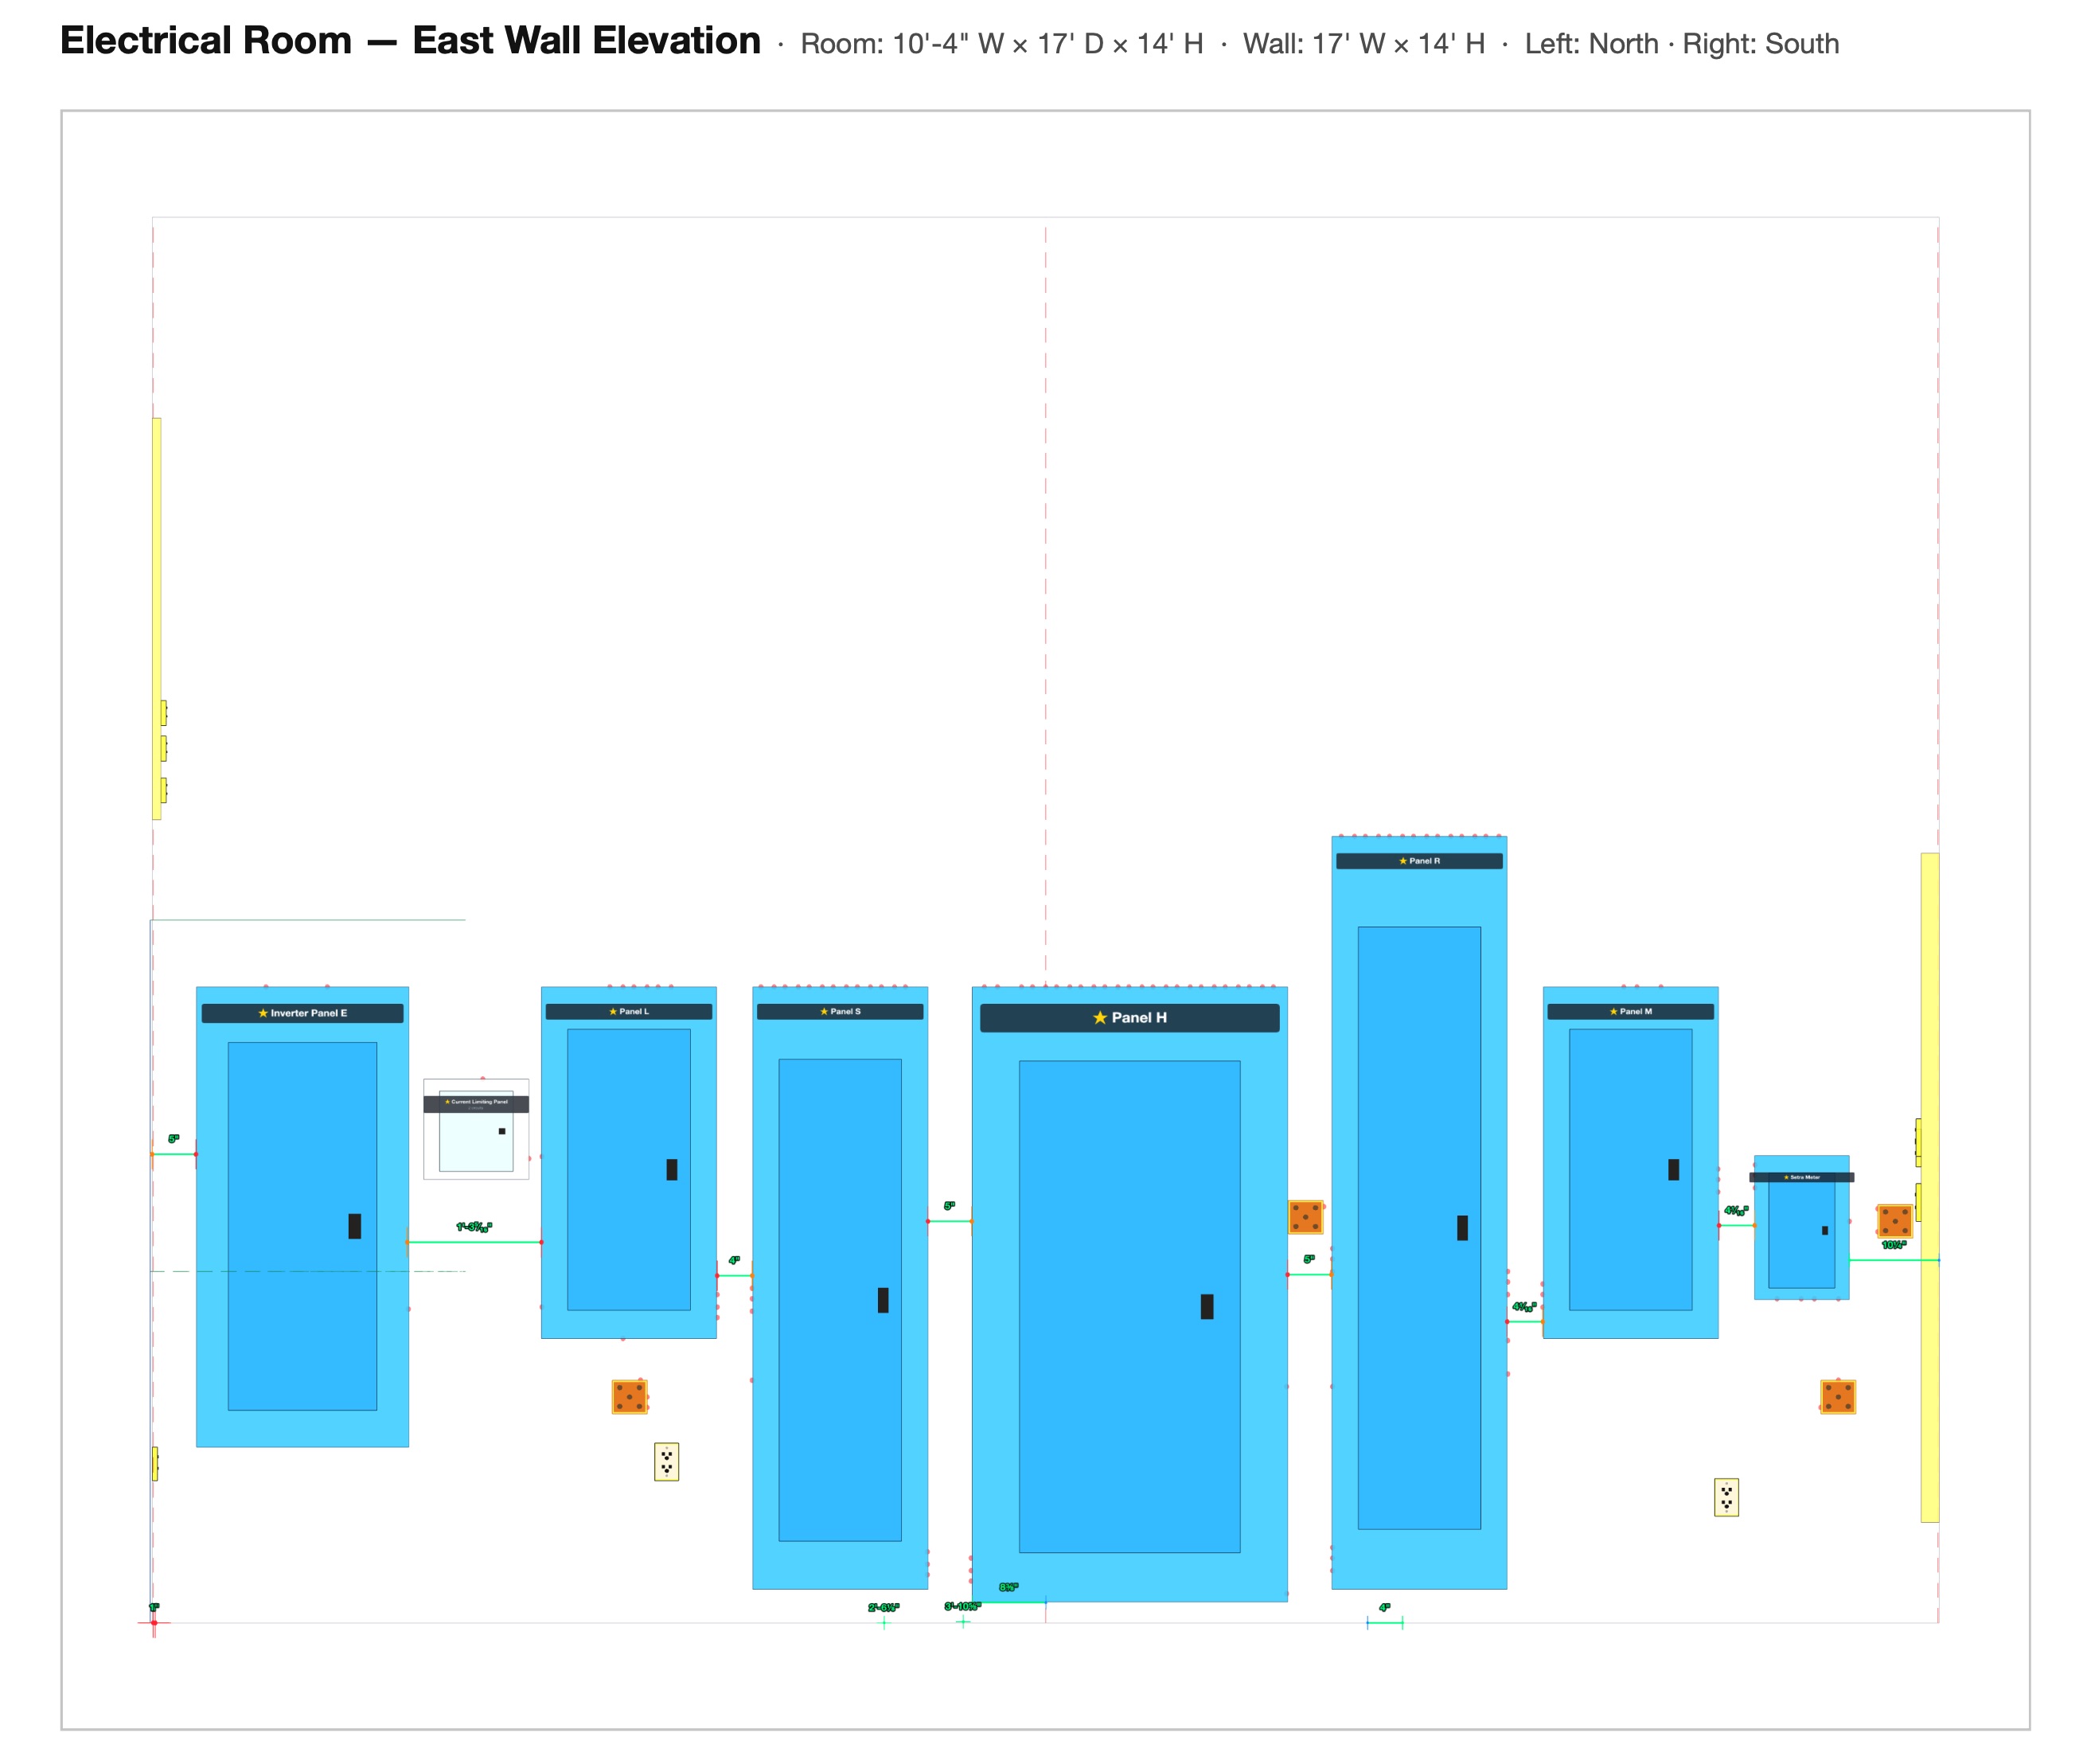 case-crew-elevation.jpg
The math
- Two major catches before install — plus a handful of smaller fixes along the way.
- 80 hours+ of labor saved: rework, re-thinking, and re-planning that never had to happen — roughly two journeymen for a week. You can't pin construction down to the minute, but the time saved was real and substantial.
- Roughly $10,000+ kept on the job. Those ~80 hours at a burdened ~$111/hr come to about $8,900 in labor — and once you add the ~15% overhead a job actually carries (gas, trucks, consumables, the stuff that never hits a timecard), it's north of ten grand that didn't go to a do-over.
- Time in ConduitMap: about 3–4 hours — and most of that was tracking down submittals. With the specs already in hand, the room comes together in about two.
And the cost you can't put on an invoice: time. A do-over doesn't just burn labor dollars — it pushes drywall, inspection, and every trade behind you on the schedule. The hours kept off the critical path were the real win.
Here's why it counts: a month of ConduitMap costs less than a single hour of billable electrical work — and on this one room, it saved over $10,000.
The takeaway
Plan the room once, in the model. Install it once, in the field.